
FDC 2027 Speakers
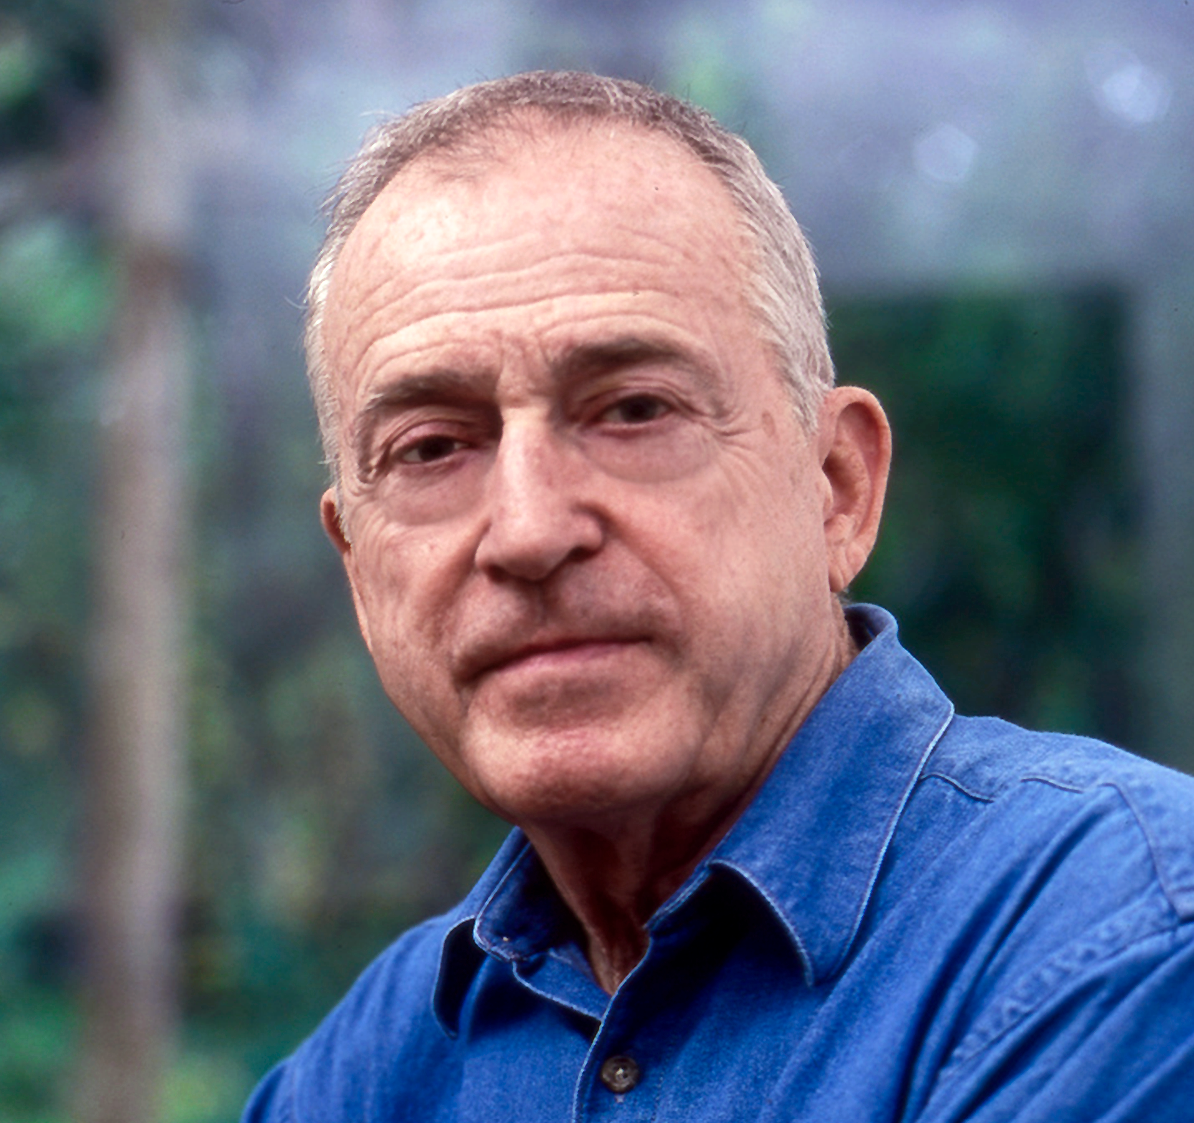
Carl Abbott, FAIA
The designs of Florida / Caribbean Architect Carl Abbott have a timeless modern quality. He is strongly influenced by his experiences of the sacred Architecture of the ancient Egyptians and Maya – the manner in which their designs respond to the land and to the movement of the sun and stars. He feels strongly that Architecture and Nature shape our lives.
Carl designs buildings which are informed by the land — view lines, natural light, breezes, courtyards, topical vegetation, and often, the infinite horizons of the sea. Walking through an Abbott building, one experiences a rich spatial journey infused with nature. Buildings freely respond to the site to create experiences of light and land in a continuing play of movement. As with a seashell, there is often a solid, protective side and a side which is open wide to the beauty of the Earth.
Abbott is very much an American, however his outlook is truly international and remarkably well informed – having worked and studied in Europe, the Caribbean, and the Pacific Islands. He received his Master’s degree under Paul Rudolph at Yale then worked in Hawaii, in New York with I.M. Pei, and in London with Yale classmates Richard Rogers and Norman Foster. In the late ‘60s he opened his firm in Sarasota, becoming a part of the recognized Sarasota School of Architecture. He continues to keep his firm small to allow for close personal involvement in each project.
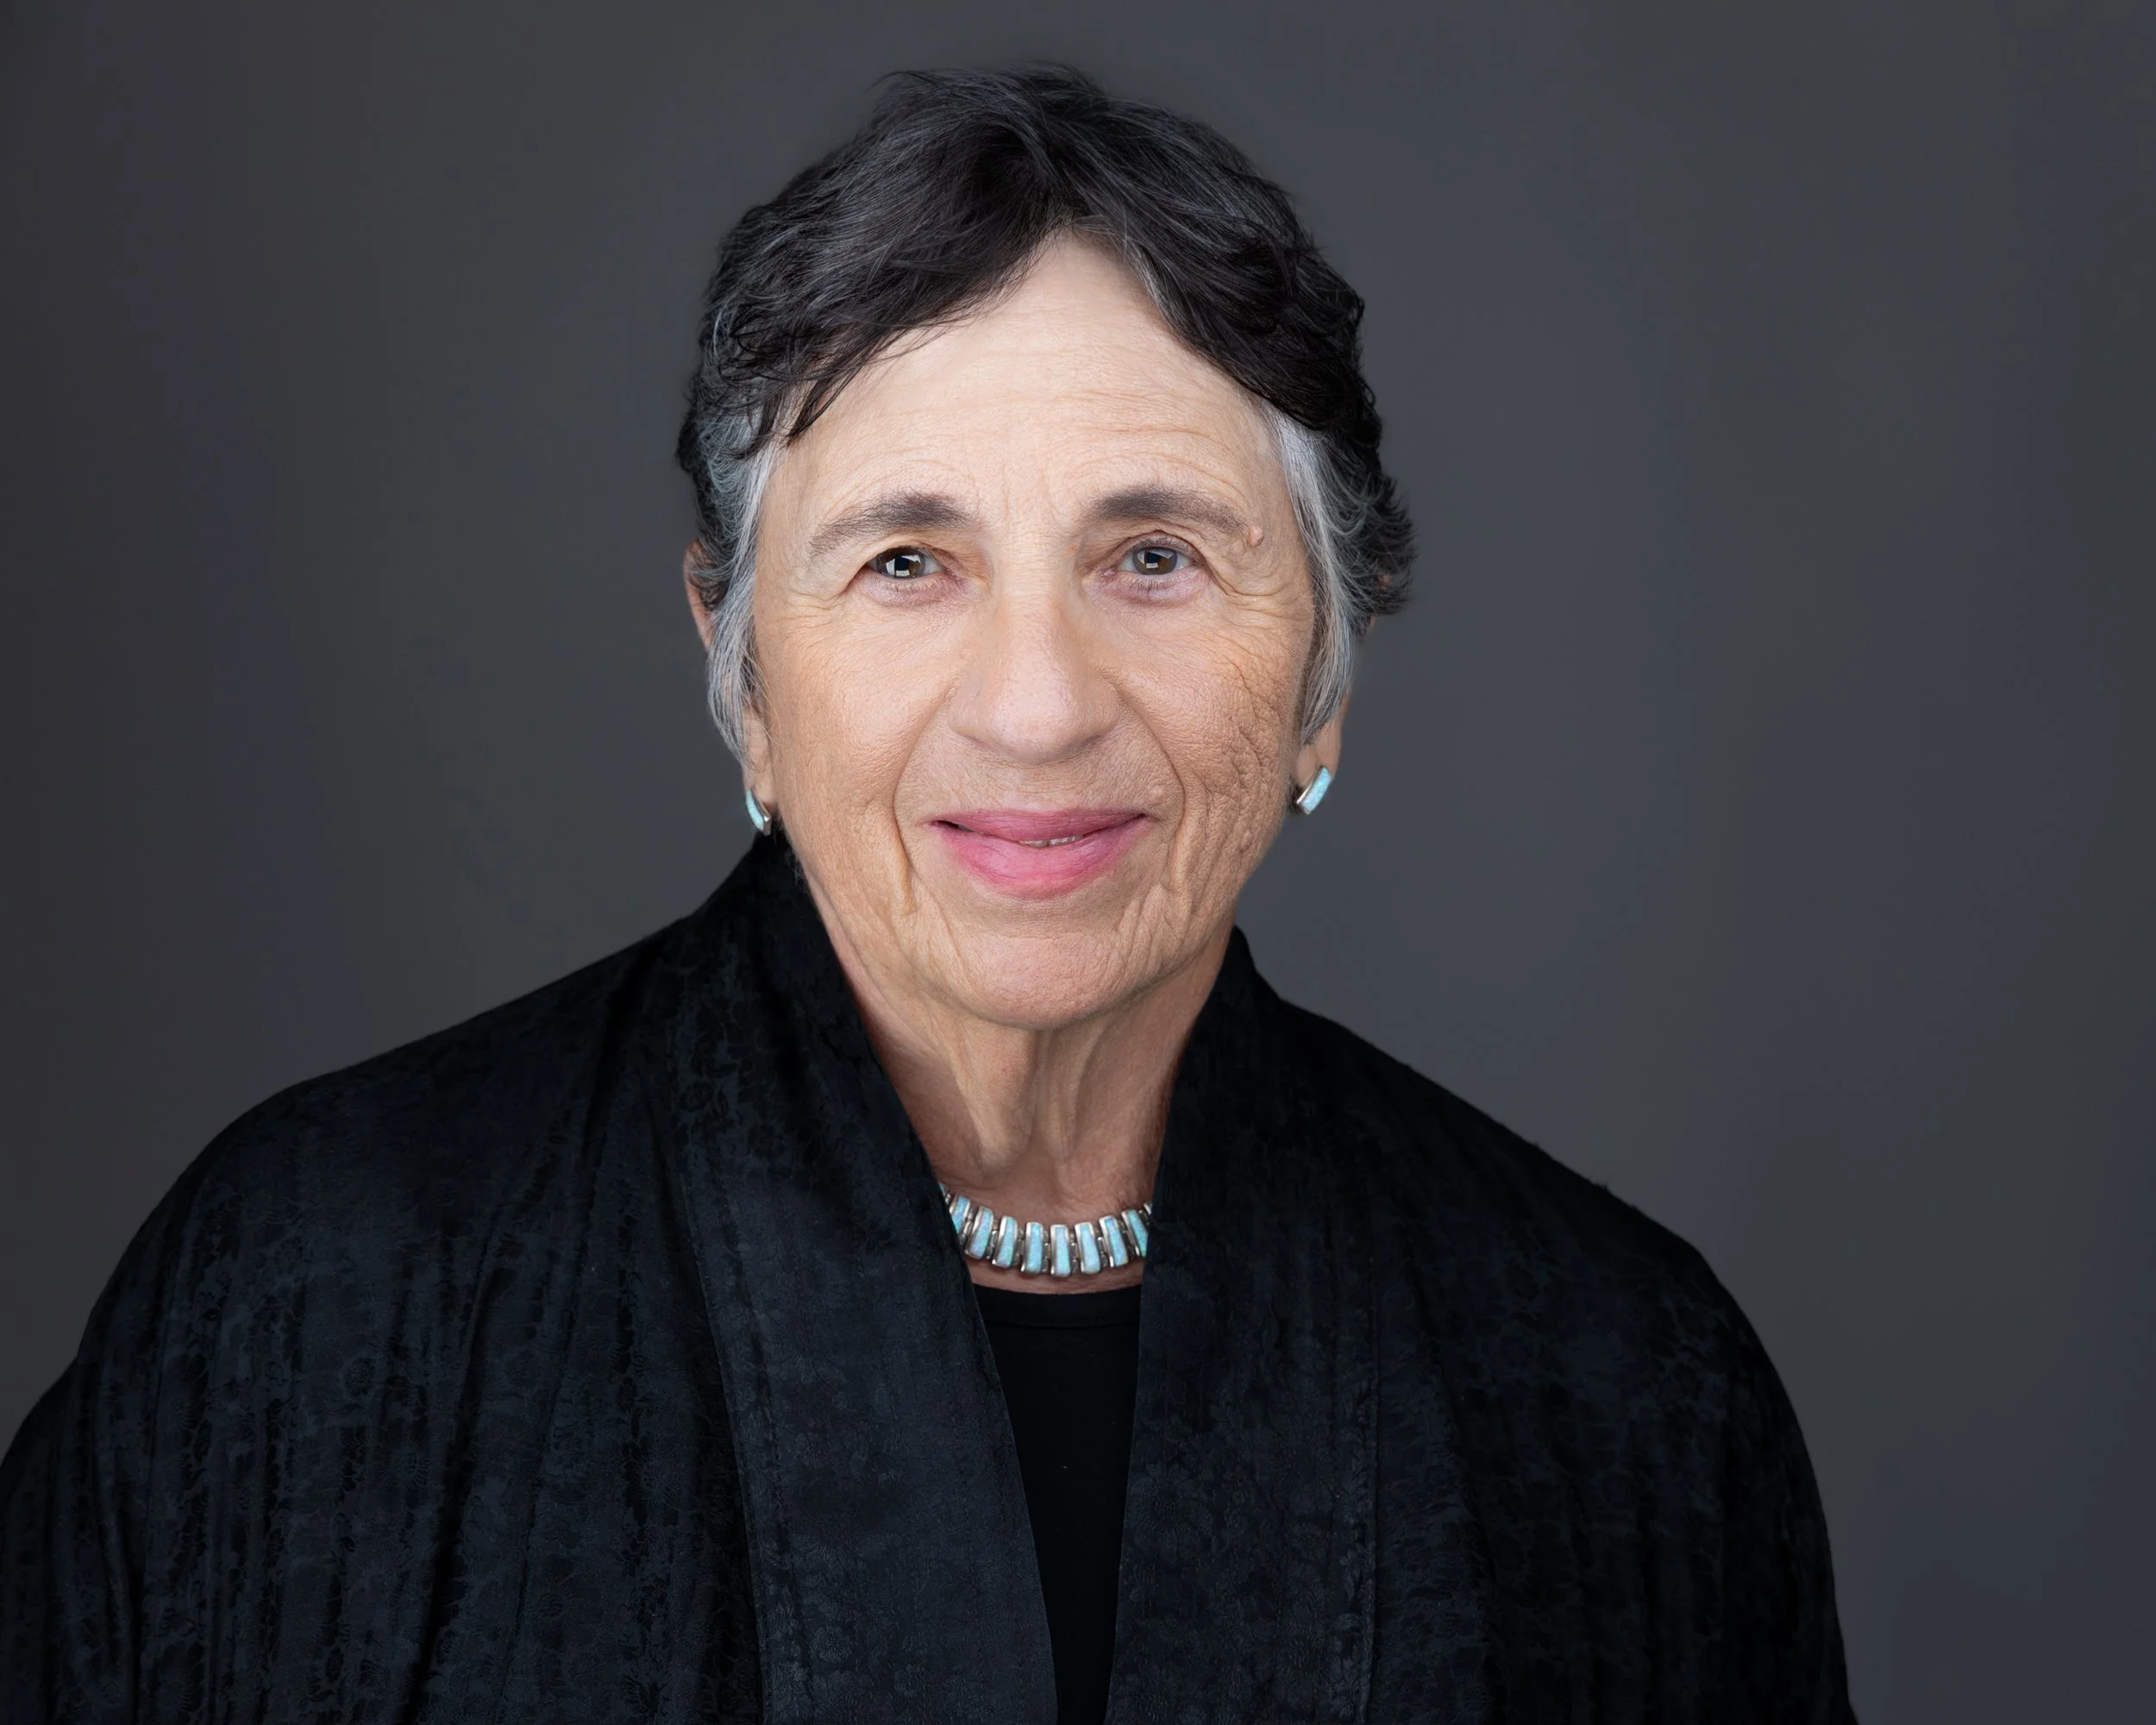
Carol Ross Barney, FAIA
HASLA, Founding PartnerCarol Ross Barney, FAIA, HASLA, recipient of the 2023 American Institute of Architects Gold Medal, is an internationally recognized architect, urbanist, mentor, and educator who has consistently advanced the belief that design excellence is a right, not a privilege. Under her leadership, the firm has built a reputation for transforming complex and unconventional challenges into innovative, high-performance solutions.
With more than 200 major national and international awards, including the Cooper Hewitt National Design Award, fourteen AIA National Honor Awards, two AIA COTE Top Ten Awards, the ULI Global Award for Excellence, the Prix Versailles (UNESCO/UIA), and over 45 AIA Chicago Awards.
Carol’s work reflects sustained leadership at the highest level of design. Equally influential as an educator, she has led an advanced design studio at the Illinois Institute of Technology for over 35 years, shaping generations of architects. Her work demonstrates that design is not simply about buildings, it is about creating enduring cultural value.
Carol Ross Barney, FAIA, HASLA, recipient of the 2023 AIA Gold Medal, is an internationally recognized architect, urbanist, educator, and founder of Ross Barney Architects. Known for transforming complex civic and institutional challenges into innovative, high-performance design solutions, her work advances the belief that design excellence is a right, not a privilege. Her projects for universities and public institutions have become defining icons for their campuses and communities, distinguished by rigorous problem-solving, sustainability, and architectural clarity. Carol’s work has received more than 200 national and international awards, including the Cooper Hewitt National Design Award, fourteen AIA National Honor Awards, two AIA COTE Top Ten Awards, the ULI Global Award for Excellence, the Prix Versailles (UNESCO/UIA), and more than 45 AIA Chicago Awards. She has also taught an advanced design studio at the Illinois Institute of Technology for over 35 years, shaping generations of architects through her commitment to the cultural and civic power of design.
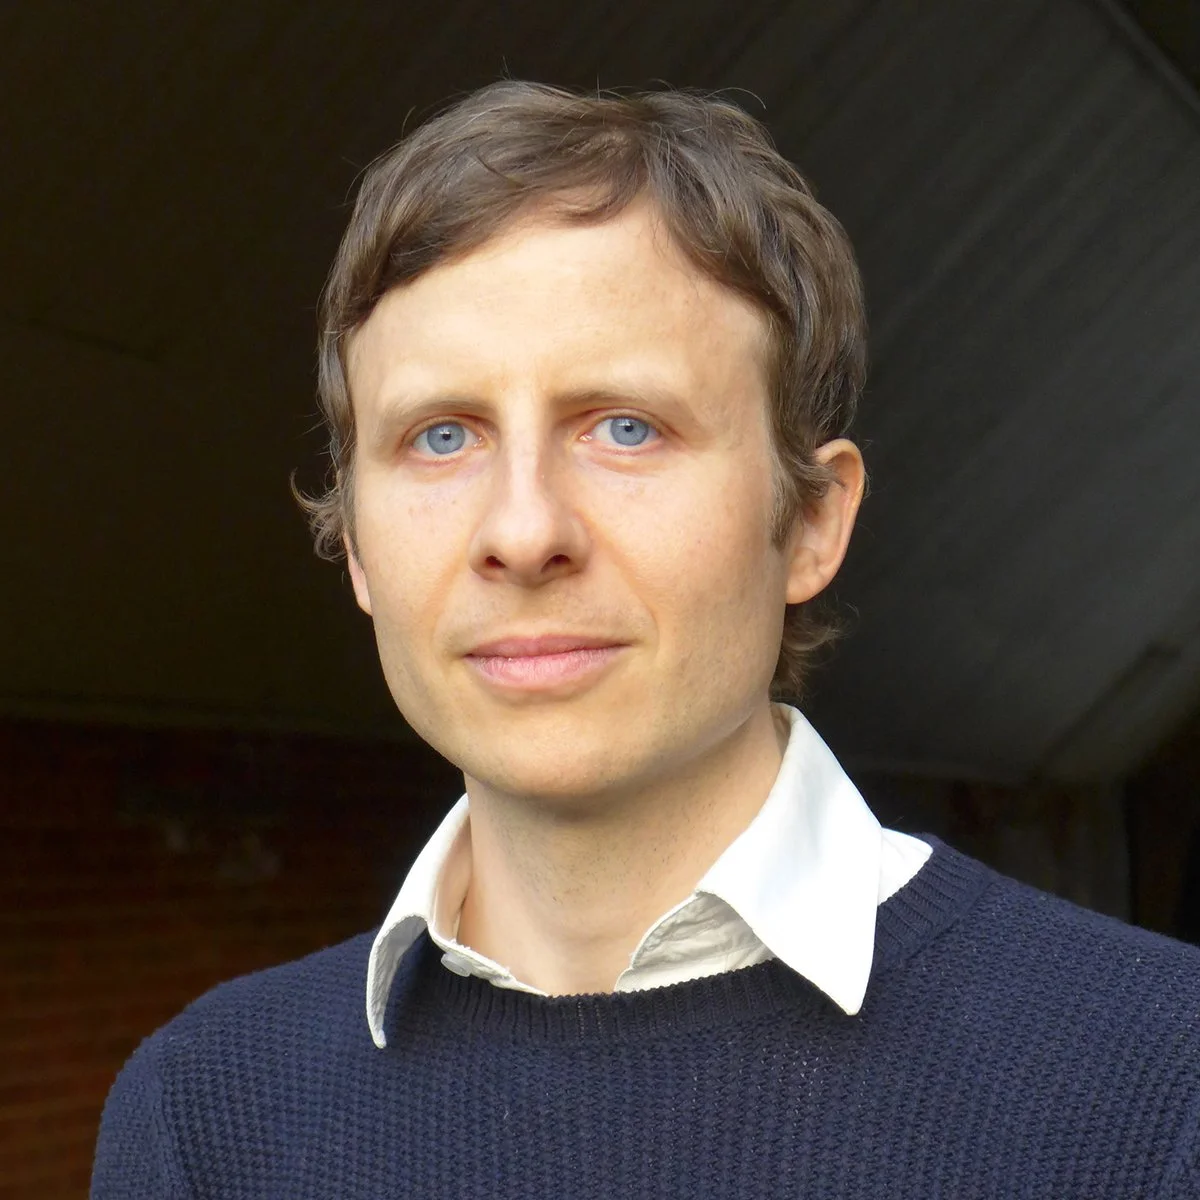
David Benjamin
Principal, The Living, Autodesk Researcher, Assistant Professor Columbia UniversityDavid Benjamin’s work combines computation, biology, and sustainability. He believes buildings are dynamic systems rather than static objects. And he is currently focused on designing strategies for decarbonization that scale up.
Benjamin’s research and practice has won many prizes, including the Emerging Voices Award from the Architectural League, the Young Architects Program Award from the Museum of Modern Art, the top Eco Design Prize from the German Federal Government, and two Holcim Sustainability Awards.
Recent projects include the Princeton University Embodied Computation Lab (a new building for architecture research), The Phoenix (a 300-unit affordable housing complex with a novel carbon-negative facade), and Alive (a probiotic pavilion for the Venice Architecture Biennale). Benjamin received a Bachelor of Arts in Social Studies from Harvard and a Master of Architecture from Columbia. He also edited the book “Embodied Energy and Design: Making Architecture Between Metrics and Narratives.”
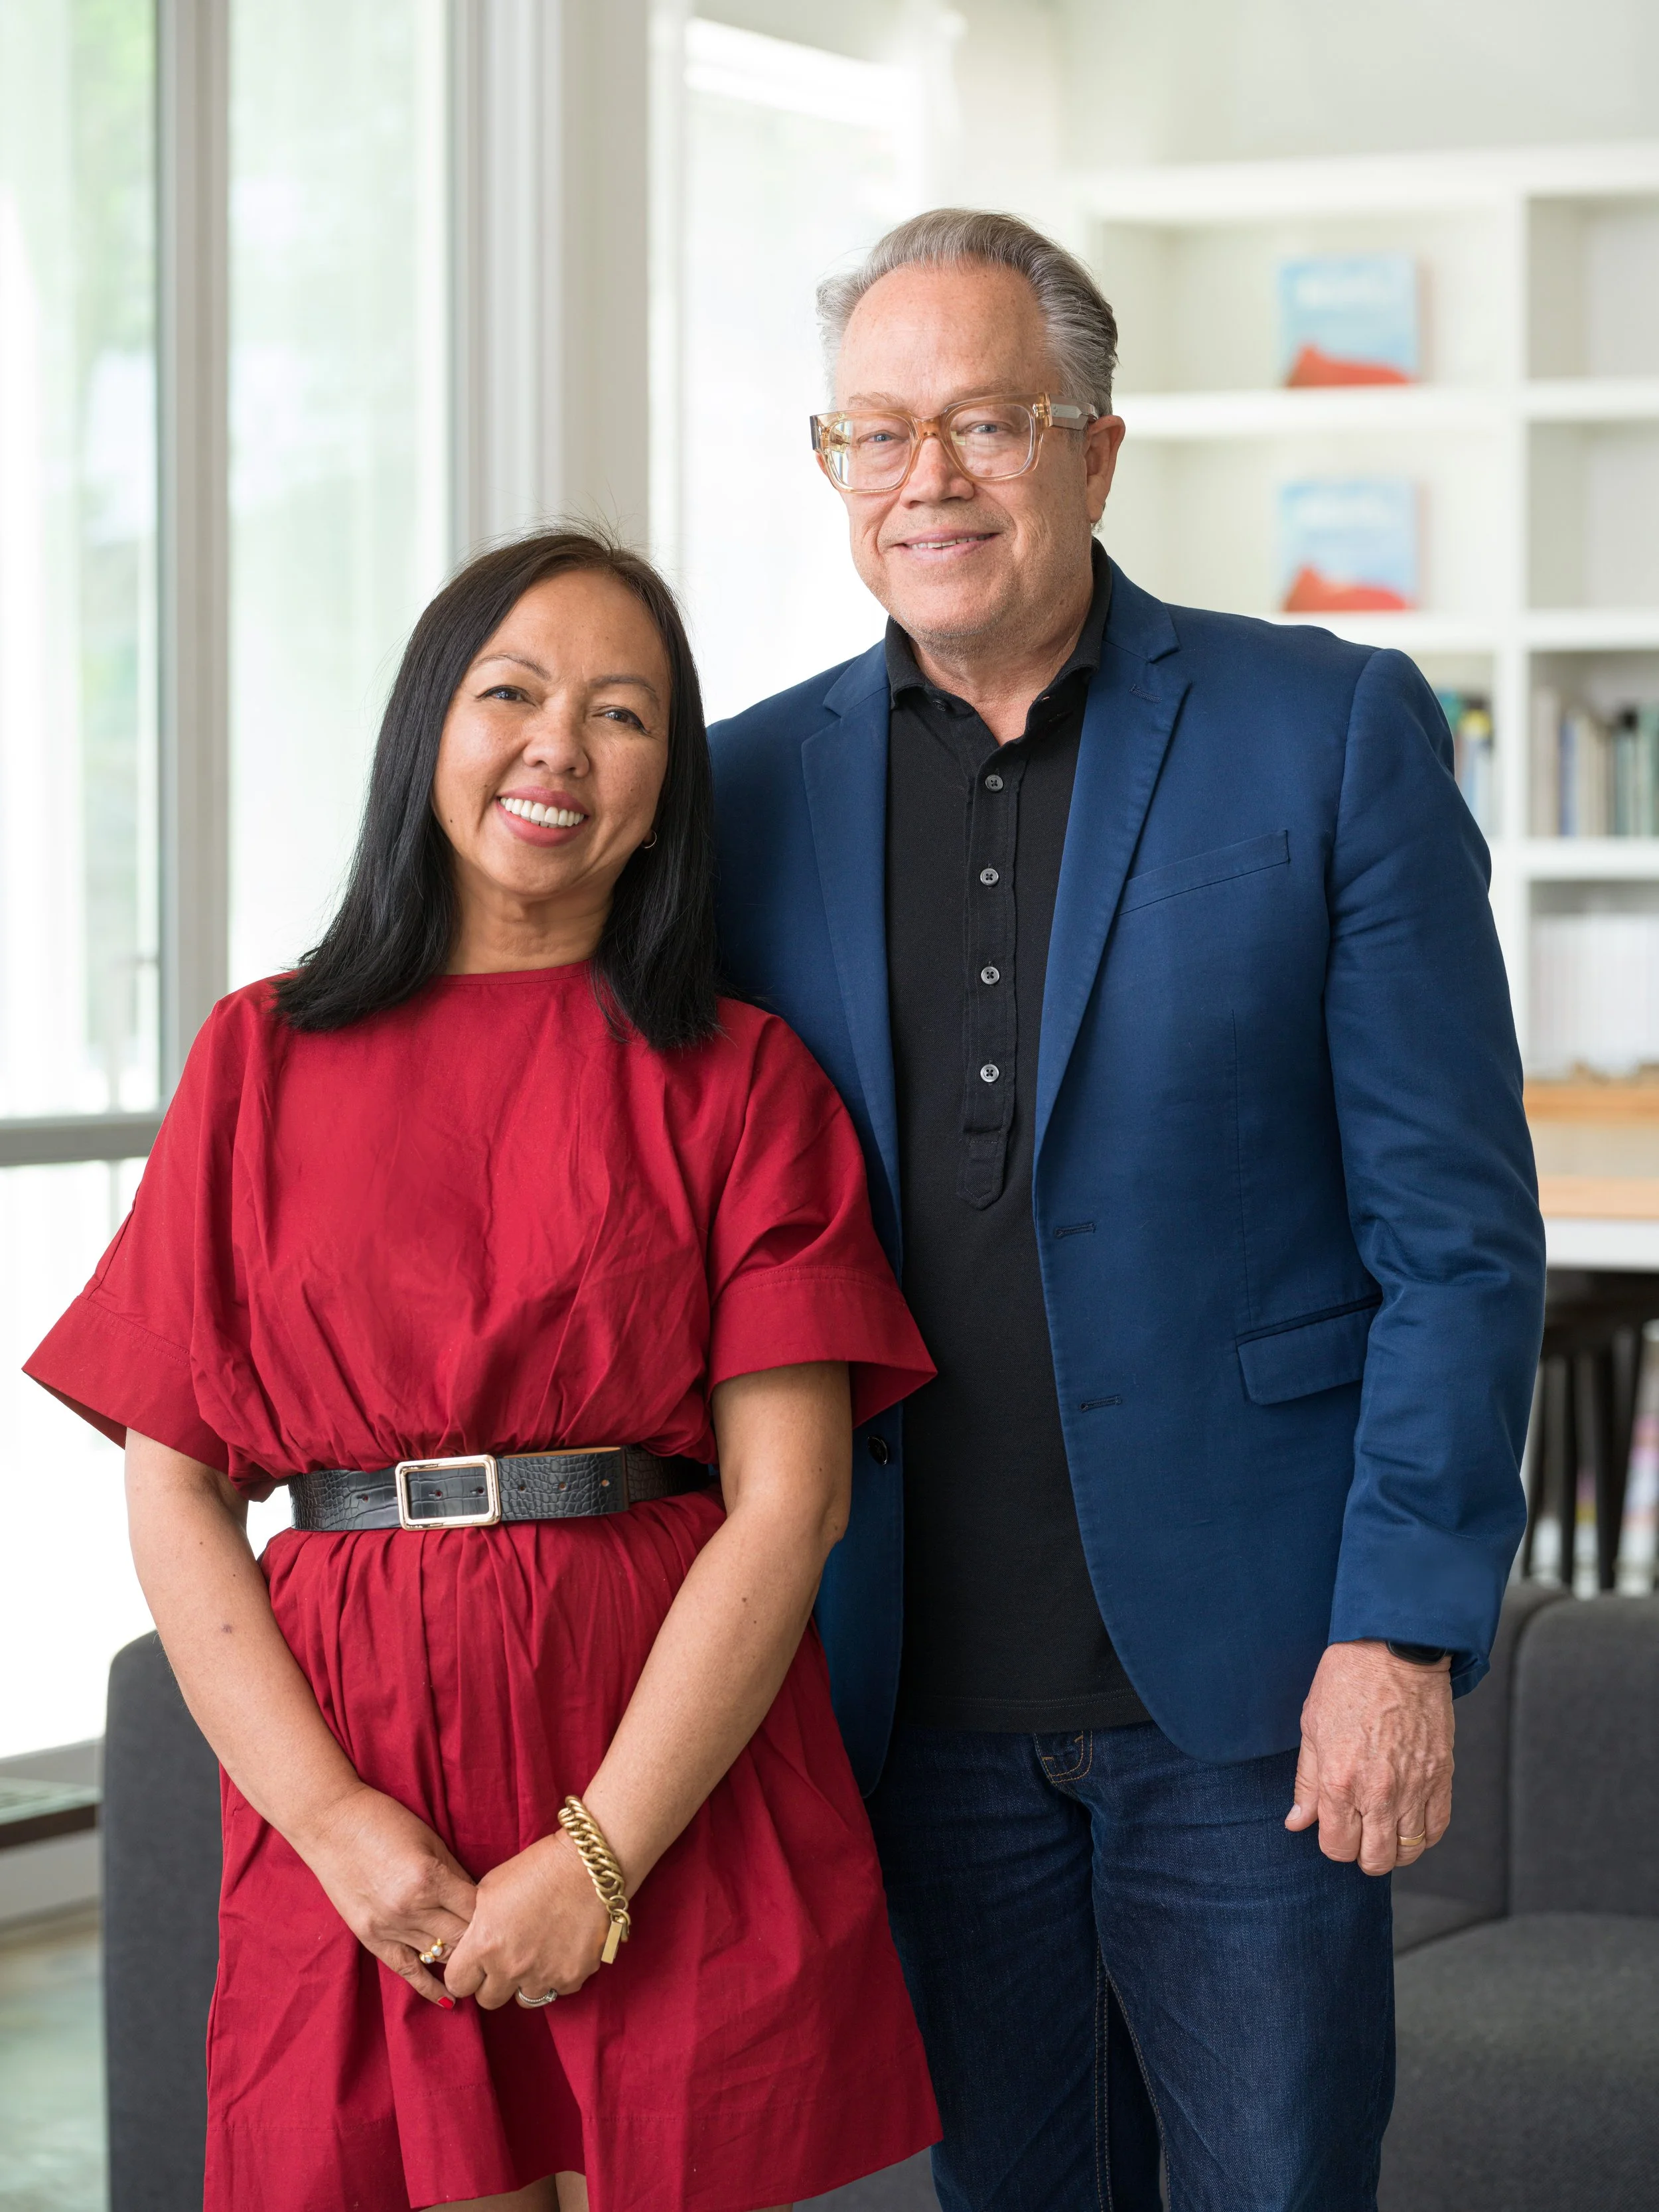
Marlon Blackwell, FAIA and Ati Blackwell, FAIA
Founding Partner + Design Director / Partner + Creative Director
Our studio takes a flexible approach to each project, allowing the surroundings to shape its identity rather than imposing a style. We operate at the forefront of methods, prioritizing architecture’s ability to champion healthy people and environments. Using practical applications, our team works to leverage resources to create icons on every scale.
Marlon Blackwell has practiced architecture in Fayetteville, Arkansas, for over thirty years and is the founding principal of Marlon Blackwell Architects. Until the conclusion of the 2024–2025 academic year, he served as the E. Fay Jones Distinguished Professor at the Fay Jones School of Architecture + Design at the University of Arkansas, where he taught for more than three decades and helped shape generations of architects through a rigorous, place-centered approach to design.
Meryati serves as a Principal and Director of Interiors for each project MBA undertakes. Her sensitivity as a designer and knowledge of materials and details enriches the development of the facility. By leveraging Meryati’s knowledge of local and sustainable materials, the project team will ensure an elegant, yet resilient and environmentally responsible design. With every project, she works closely with Marlon, the client and the project consultants to deliver a interior design that is thoughtful and warm, yet robust and resilient. As a design leader, Ati will ensure a singular expression of the project, seamlessly tying the interior and exterior together.
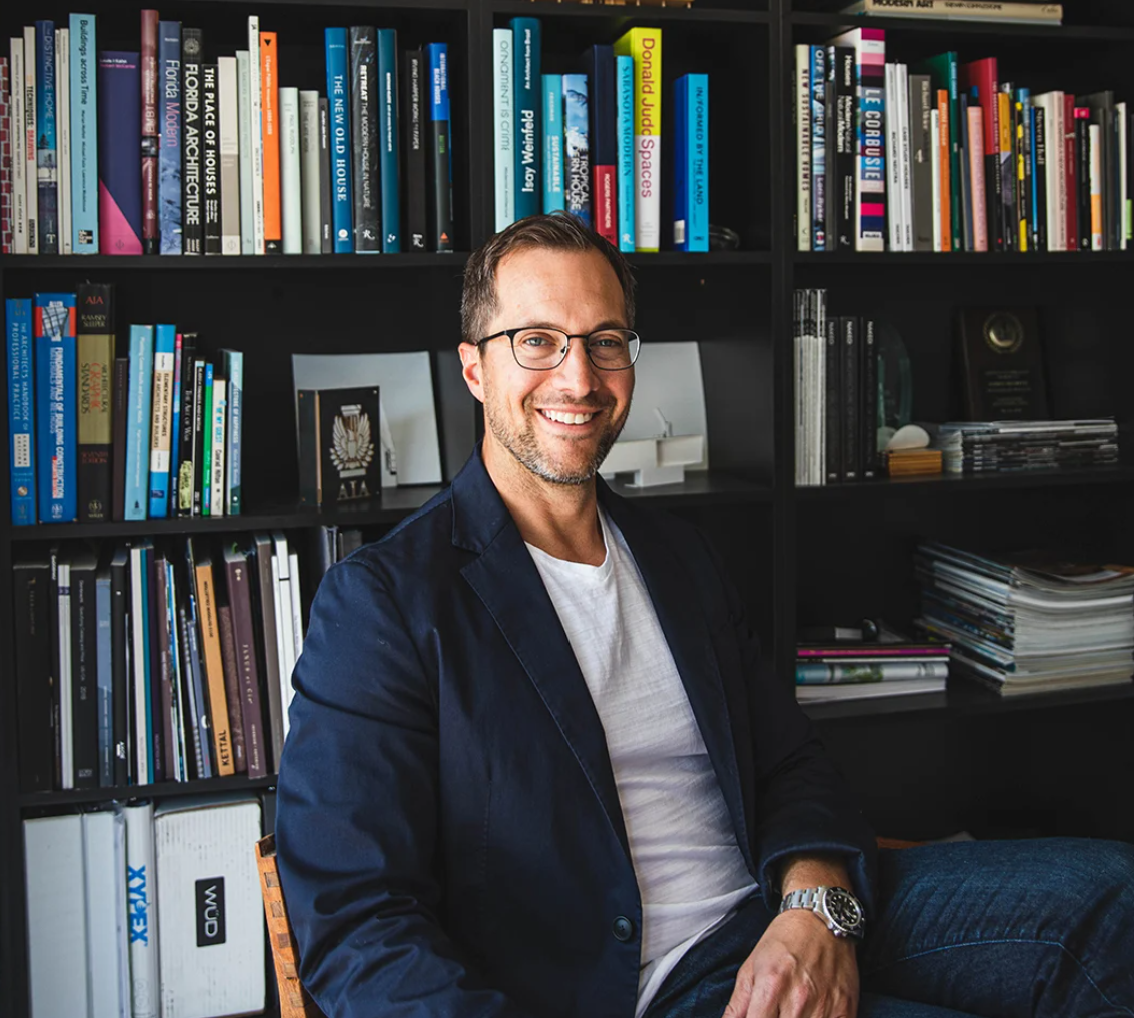
Damien Blumetti, AIA
Founder, Principal, Damien Blumetti Architect
Damien C. Blumetti, AIA, is the founder and principal of Damien Blumetti Architect, an award-winning architecture and design practice based in Sarasota. Founded in 2017, the firm specializes in modern residential architecture and light-commercial projects, drawing inspiration from the region’s rich architectural heritage and the legacy of the Sarasota School of Architecture.
A graduate of the University of Florida School of Architecture, where he earned both a Bachelor of Design and a Master of Architecture, Blumetti currently serves as an adjunct professor, mentoring the next generation of architects. Early in his career, he worked under renowned modernist architect Guy Peterson, an experience that helped shape his commitment to regional modernism, thoughtful design, and craftsmanship.
Damien Blumetti Architect has earned numerous state and regional design honors for projects that reinterpret Florida modernism through a contemporary lens, emphasizing climate-responsive design, material authenticity, and a strong connection between architecture and landscape. Blumetti’s work extends the environmental logic of the Sarasota School, pairing its principles of shade, airflow, and openness with structural resilience and a heightened response to wind, water, and storm exposure. By designing well beyond baseline code requirements, these projects anticipate future climate conditions and offer a durable, elegant model for continued coastal habitation.
Beyond his architectural practice, Blumetti has been an active leader in the profession and his community. He served as President of the AIA Florida Gulf Coast Chapter in 2023, contributed to civic planning efforts in southwest Florida through service on the City of Sarasota Planning Board and Board of Adjustments, and frequently contributes his time and expertise to Architecture Sarasota, a nonprofit dedicated to architectural preservation, research, and design advocacy.
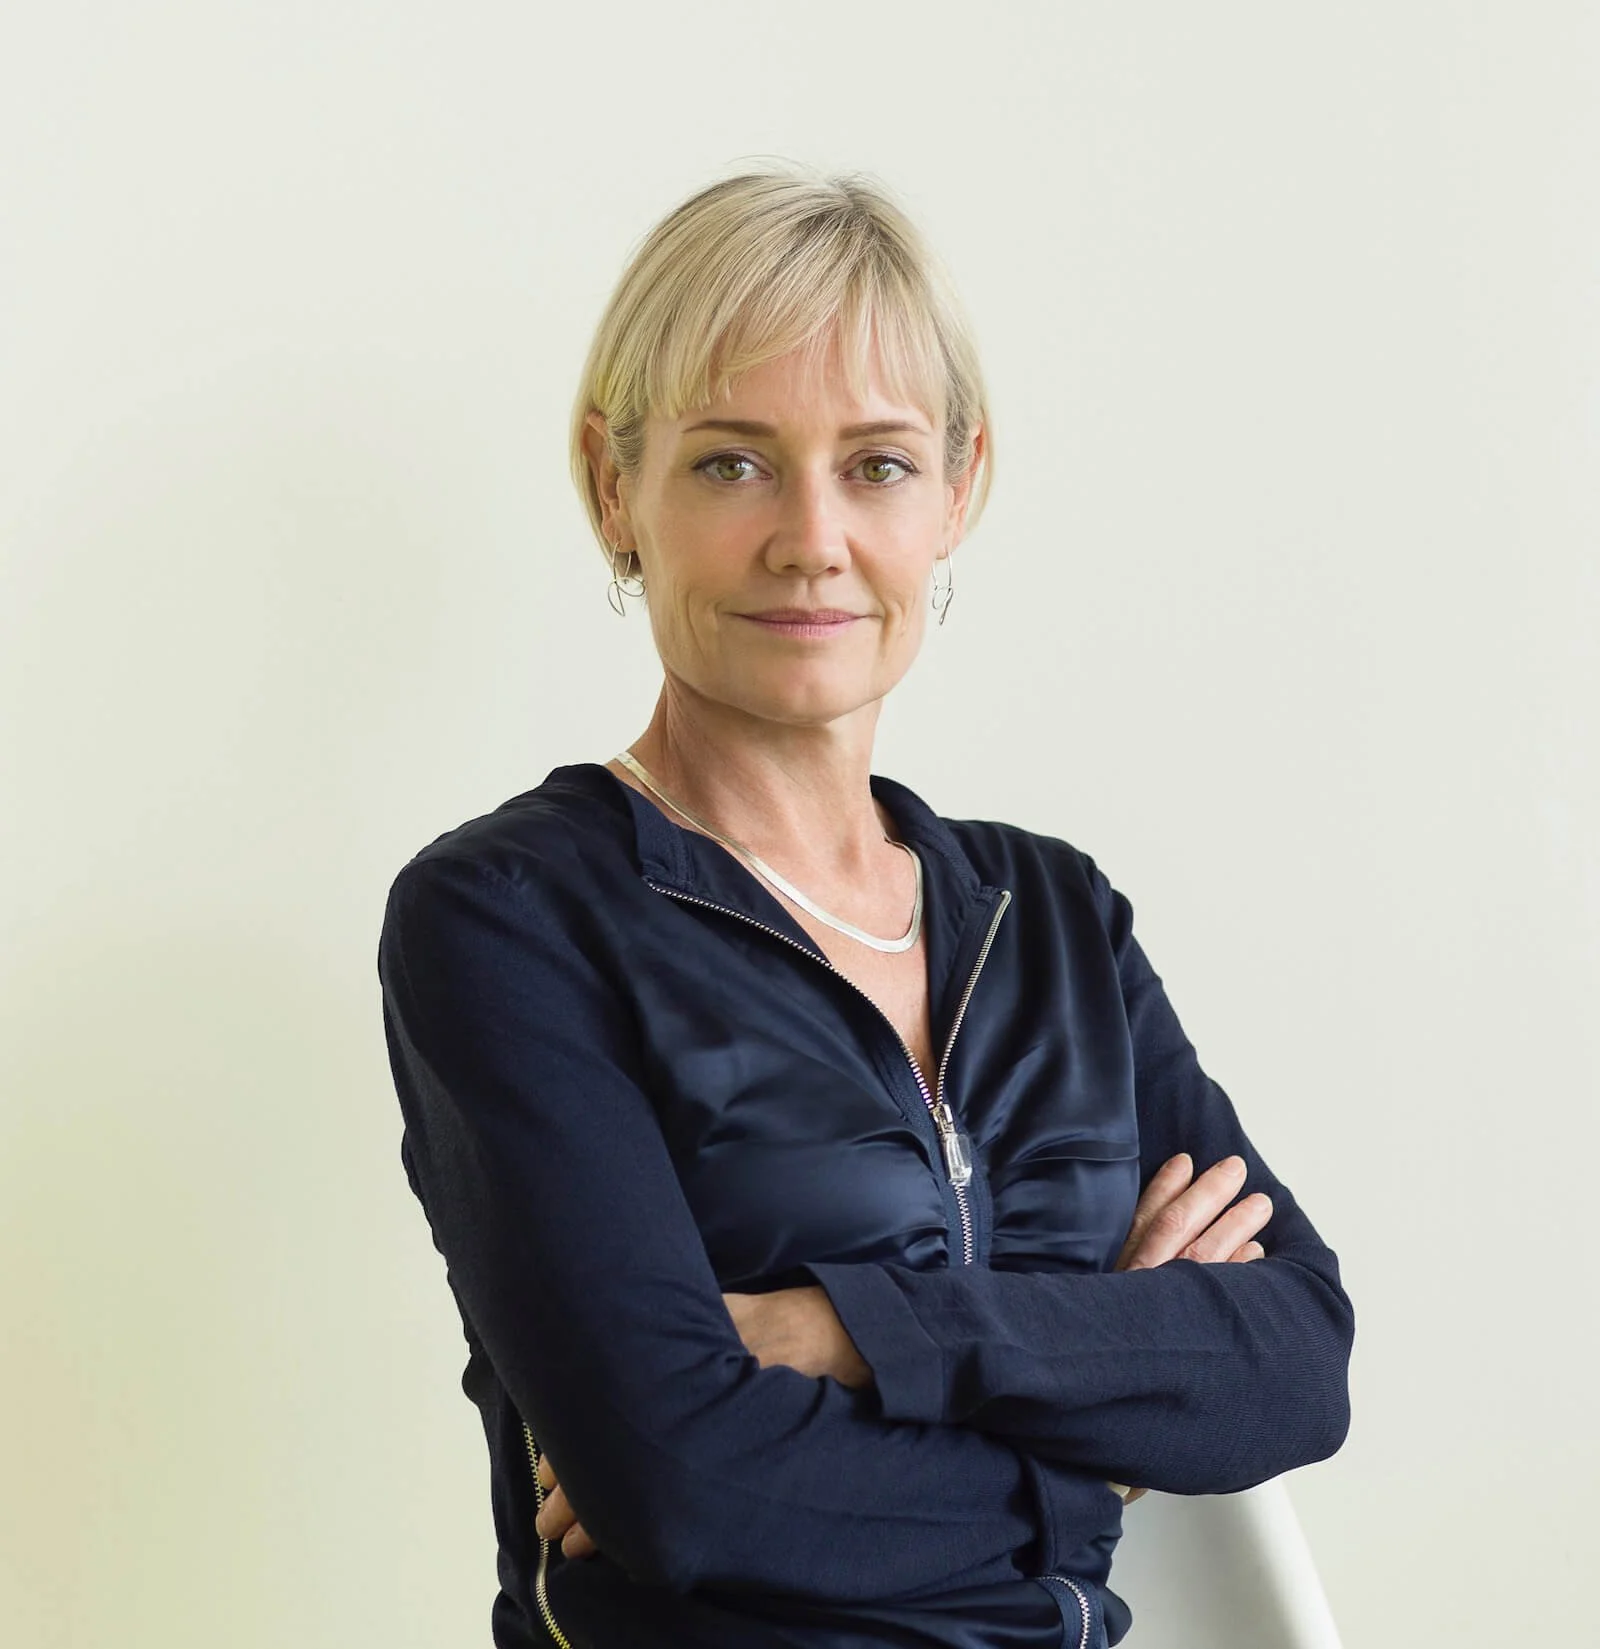
Alison Brooks, FRIBA, FAIA, FRSA, RDI
Principal and Creative Director
Alison Brooks Architects is recognised as one of the UK’s most influential and internationally acclaimed design practices. Founded by Canadian Alison Brooks in 1996, this London-based studio employs cultural research as both catalyst for community engagement and for new forms of architectural expression. The practice’s built works demonstrate commitment to generous, inclusive city-building supported by a uniquely sculptural design language evident across their large scale masterplans and mixed-use developments, higher education buildings, private houses and public buildings for the arts.
Alison Brooks, Founder and Creative Director of Alison Brooks Architects, is one of the UK’s most highly awarded and internationally acclaimed architects. A native of Ontario, Canada she moved to London in 1988 and established her practice in 1996. With built works encompassing urban design and housing, private houses, installations, public buildings for the arts and higher education, she is the only architect to have received the profession’s three most prestigious UK awards: the RIBA Stirling Prize, Manser Medal (twice), and the Stephen Lawrence Prize.
Her work reflects a commitment to generous, inclusive city-building and a uniquely sculptural design language inspired by place-memory, culture and nature. Her approach is beautifully demonstrated in her recently completed Cohen Quadrangle for Exeter College, Oxford and Cadence, her mixed-use courtyard tower in King’s Cross. Current landmark projects include Quayside Toronto masterplan, the revitalisation of the University of Toronto Faculty of Information and a new entrance building for Homerton College, Cambridge. Private houses continue to serve as a focussed platform for the practice’s design research, from the much-celebrated 2001 VXO House to the 2021 RIBA House of the Year, Windward House.
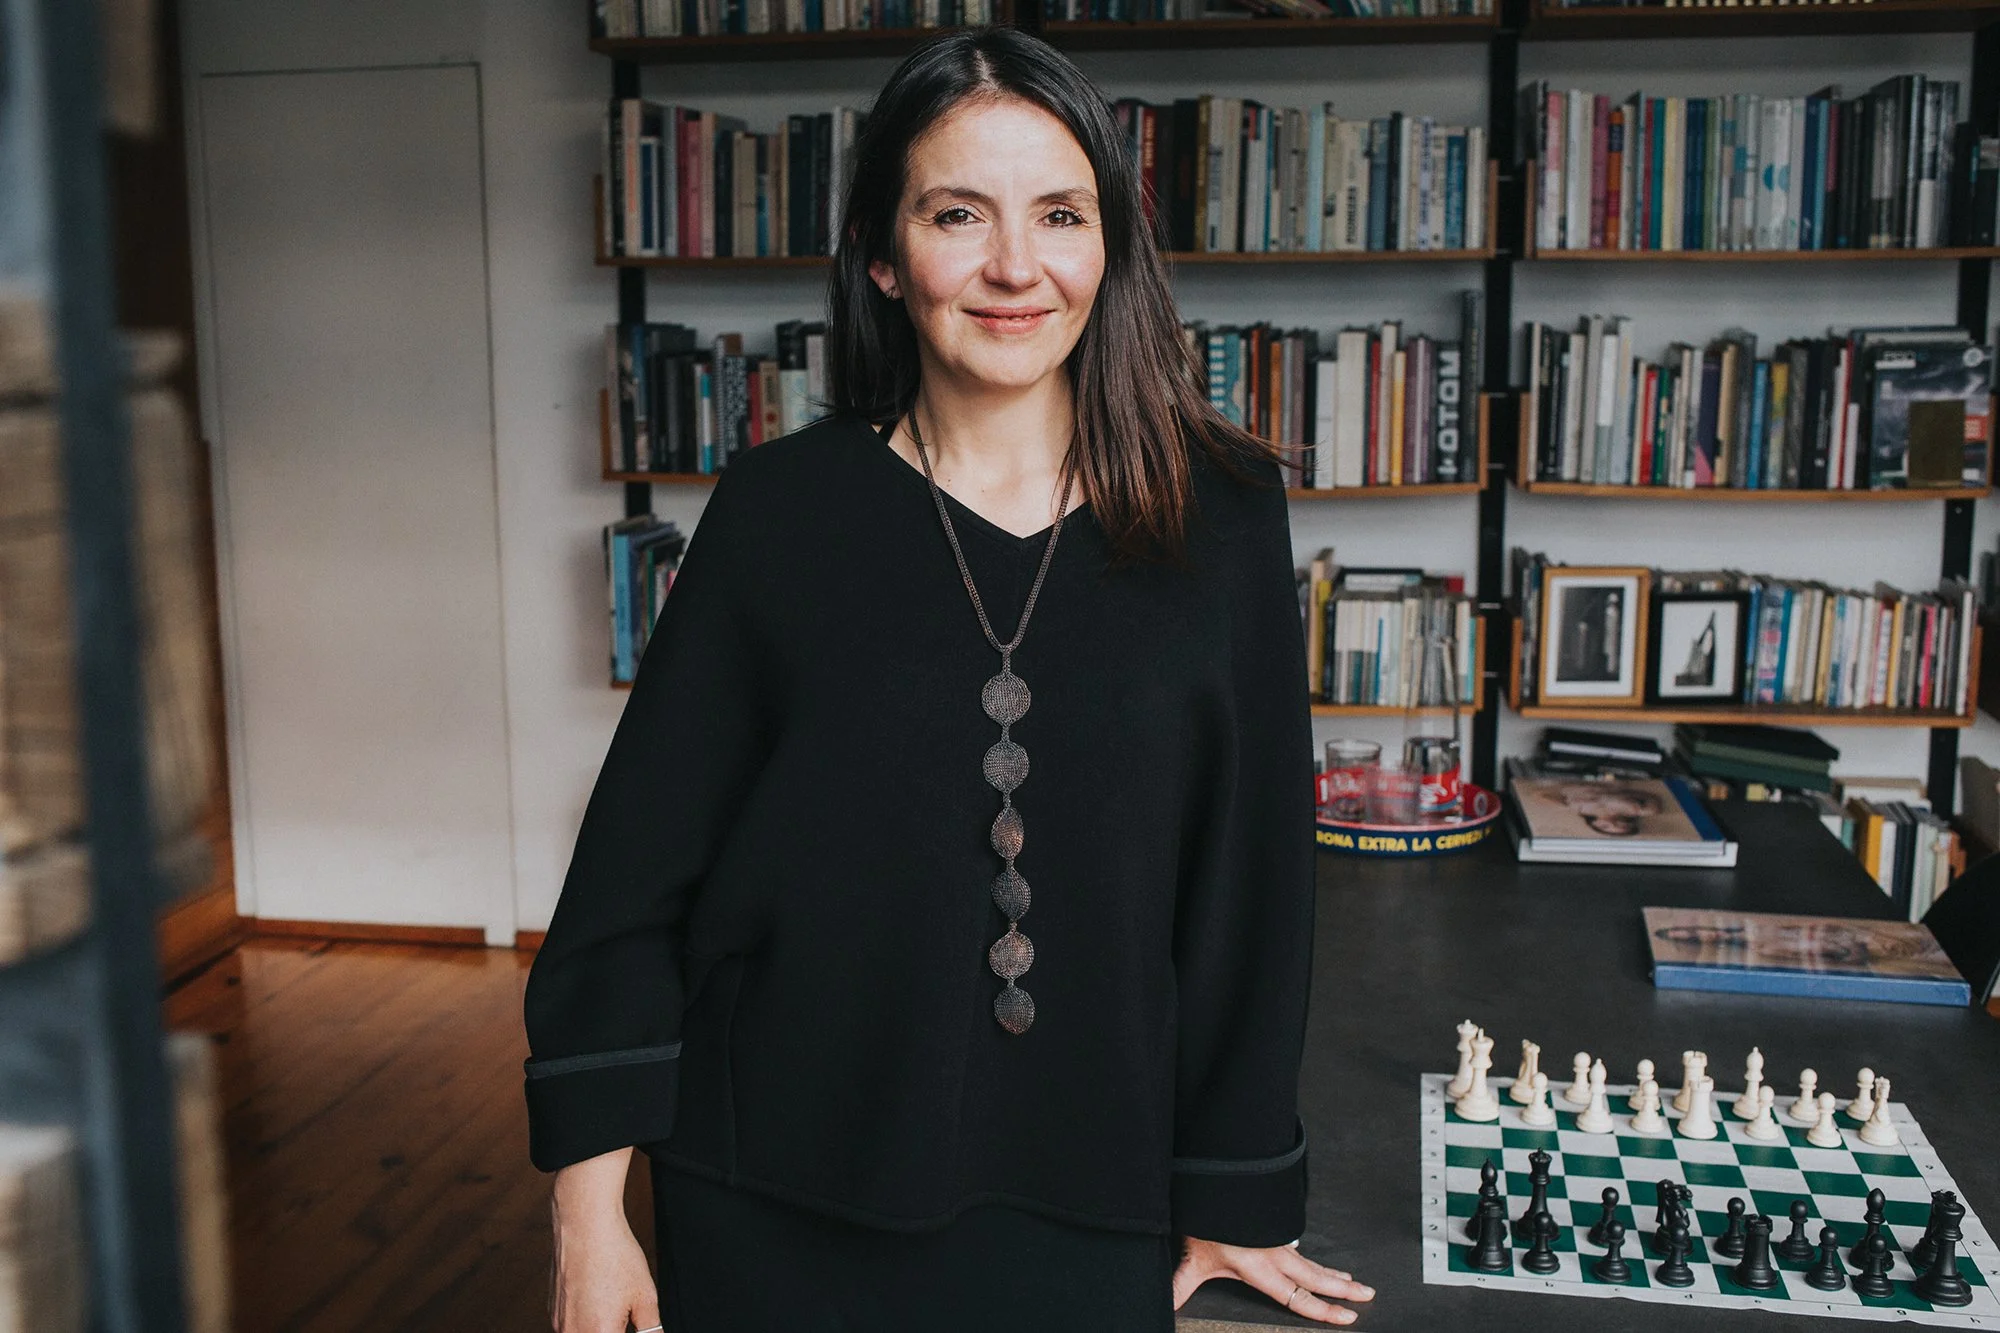
Gabriella Carrillo
Architect, Founder
Founded in 2019 by Gabriela Carrillo, Taller Gabriela Carrillo is a collaborative and interdisciplinary practice dedicated to designing meaningful architectural interventions across public and private spheres. With more than two decades of experience, Carrillo brings to the studio a distinguished trajectory that includes the Emerging Voices Award (2014), the Médaille d’OR from the French Academy of Architecture, the Royal Academy Dorfman Award (2023), and the 2024 Obel Award as co-founder of Colectivo C733. Previously a partner at Taller Rocha Carrillo, she has been recognized as “Architect of the Year” by Architectural Review and Architectural Digest Mexico.
At its core, the studio operates through principles of observation, respect for territory, and an emphasis on diversity, sensitivity, and collaboration. Projects are approached as opportunities to generate spatial dignity and delight, often through subtle yet transformative actions. Clients are viewed as partners in a shared commitment to addressing the social, political, and ecological dimensions of architecture.
Parallel to practice, Carrillo has been an academic at UNAM since 2003, leading the Estudio RX seminar, and has taught at institutions including Harvard GSD and Kent State. Her work has been exhibited globally and published in Domus, Casabella, Arquitectura Viva, and Architectural Review.
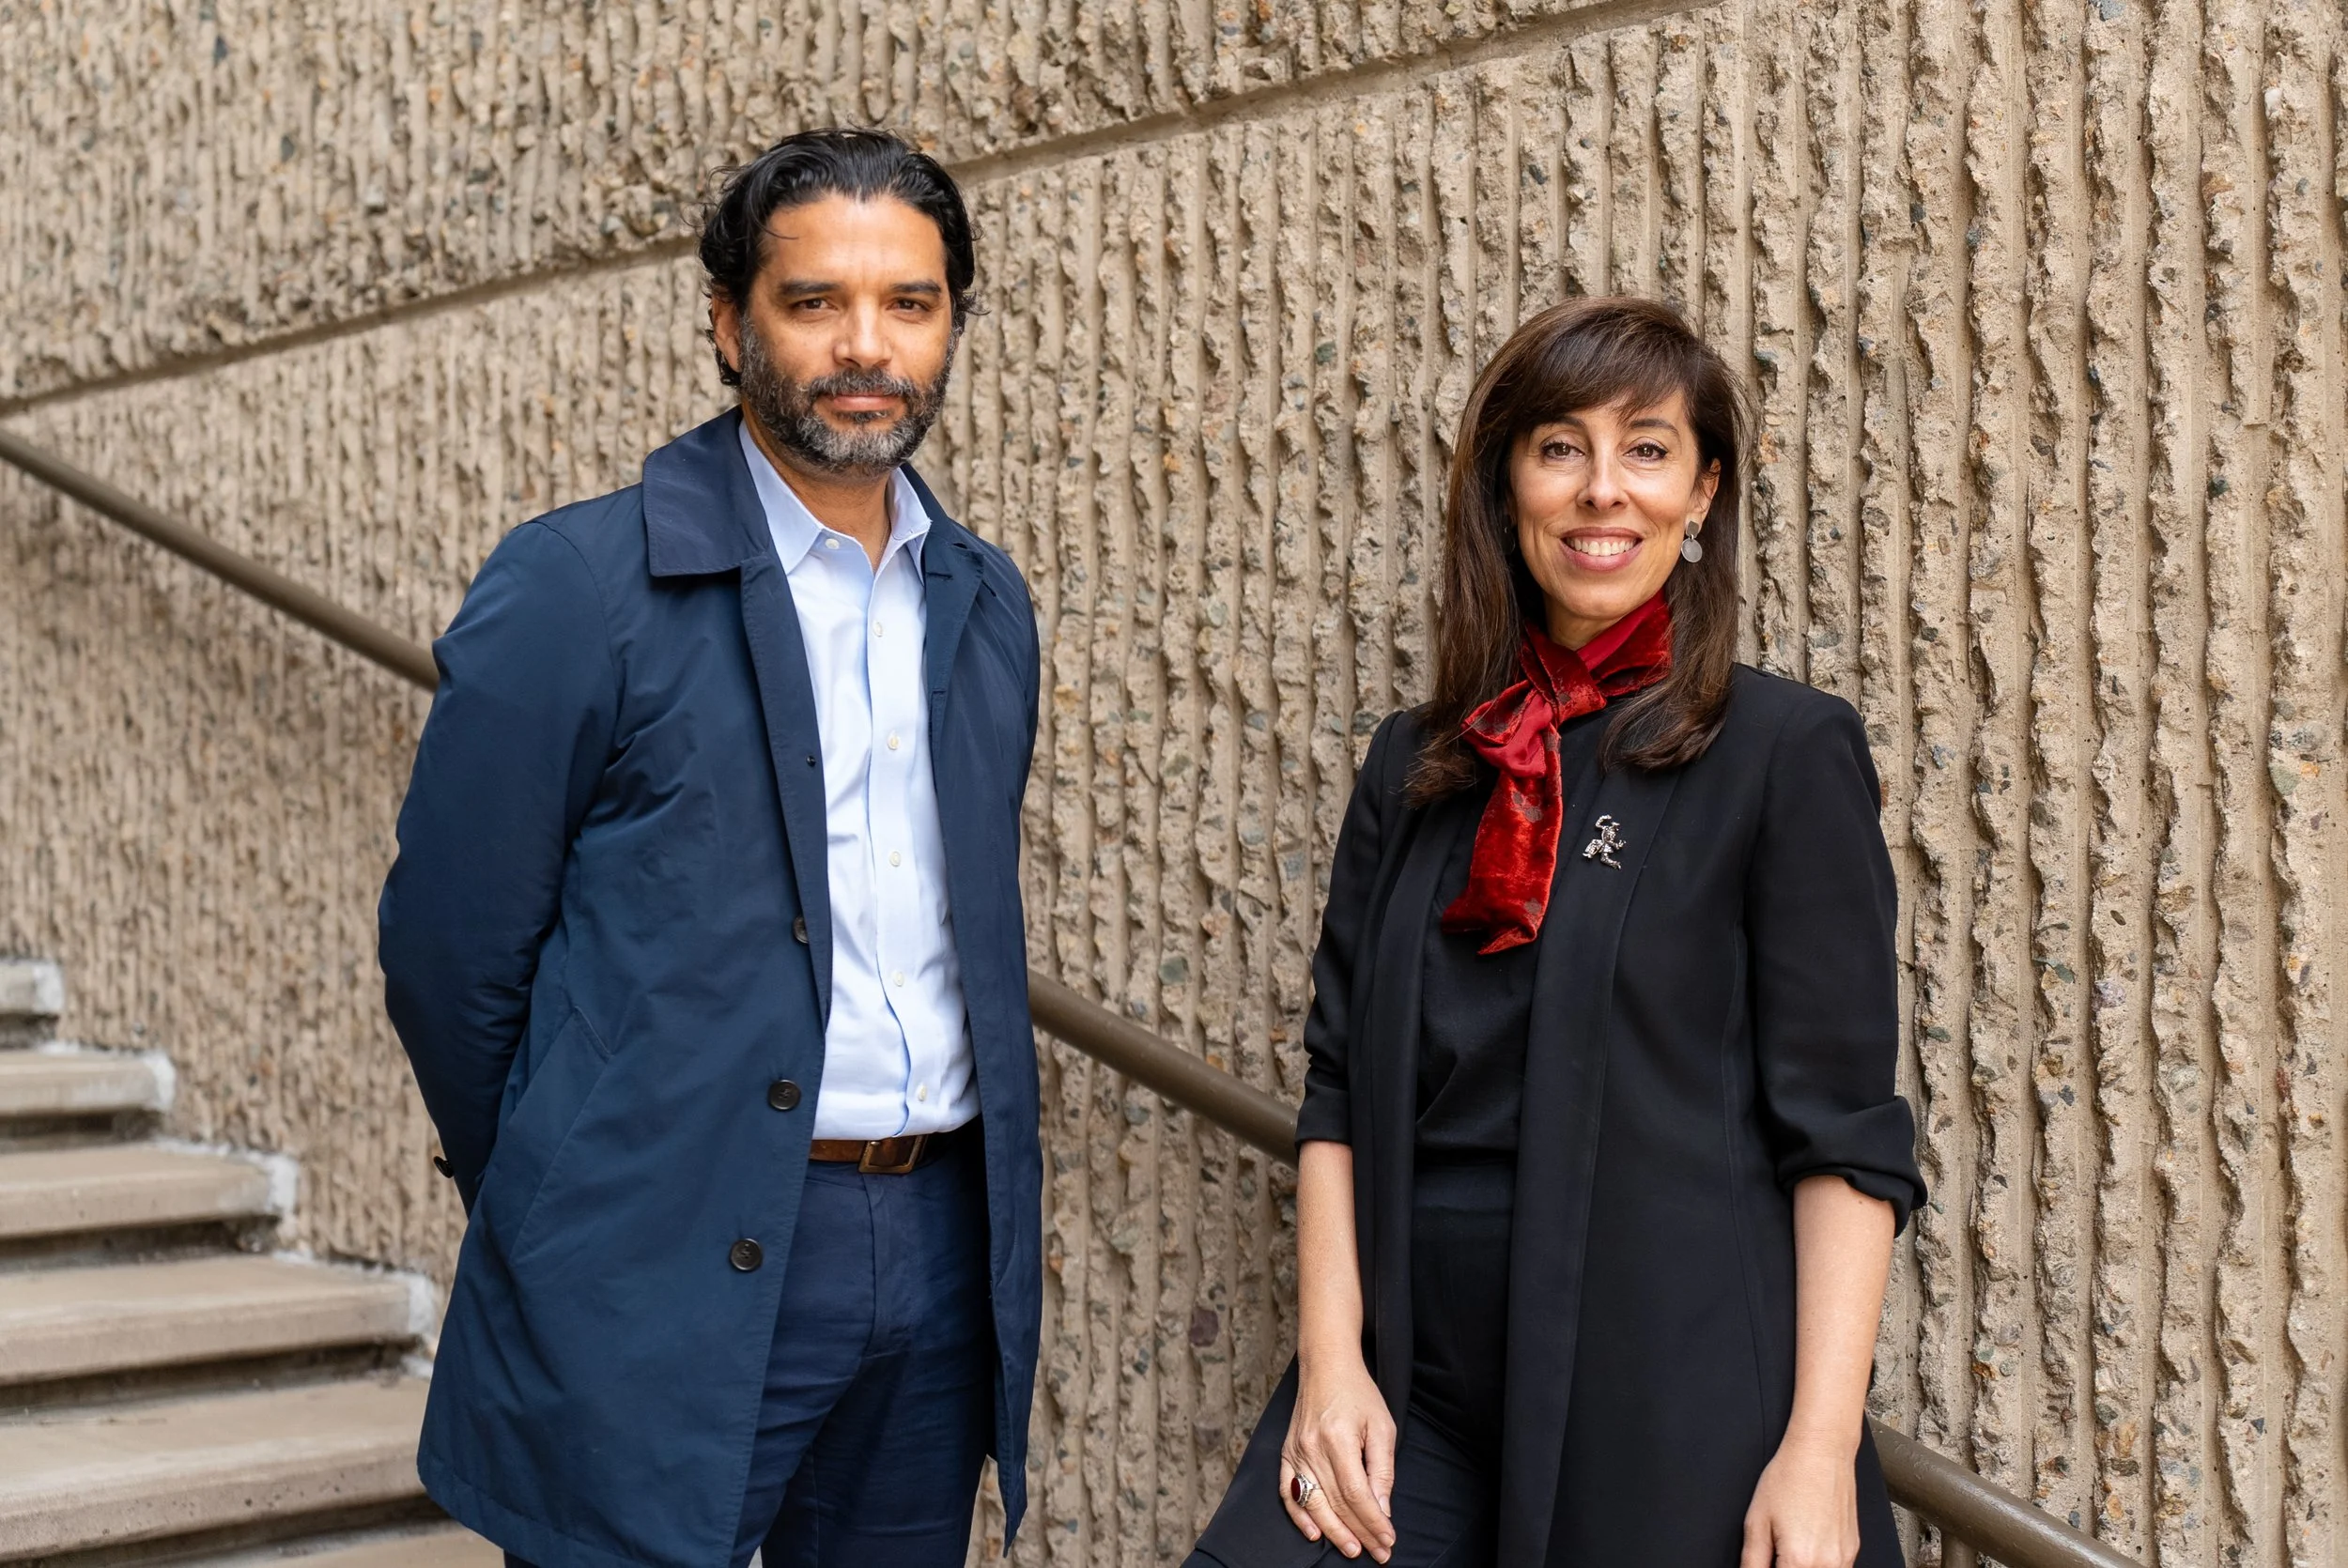
Adib Cúre and Carie Penabad
Founding Principals
Founding principals Adib Cúre and Carie Penabad have insisted on the importance of architecture and the design of the city as a singular investigation where inquiry and realization, poetry and practicality, history and invention are inextricably linked. The work of the firm brings together the experience and cultures of three different countries: Colombia, where Cúre was born; Cuba, where Penabad’s ancestors are from; and the United States, where the couple studied at the University of Miami and Harvard Graduate School of Design. The Miami-based firm of CÚRE & PENABAD Architecture and Urban Design has received numerous awards including over 30 American Institute of Architects awards, state and local preservation awards, finalists for the distinguished Marcus Prize, and most recently the firm received the prestigious Emerging Voices award from the Architectural League of New York, a competition that recognizes individuals with a distinct design voice and a significant body of realized work.
Parallel to their design practice, Cúre and Penabad have engaged in teaching, writing, and research. They are currently Professors at the University of Miami School of Architecture and have taught at Northeastern University, Boston Architectural Center, and, most recently, Yale University as both the William Henry Bishop Visiting Professors (2024) and the Louis I. Kahn Visiting Assistant Professors of Architectural Design. Their publications include Marion Manley: Miami’s First Women Architect (University of Georgia Press, 2010); Call to Order: Sustaining Simplicity in Architecture (ORO Publishers, 2018), and the forthcoming book: Made in Miami/Hecho en Miami (ACTAR Publishers, 2026)
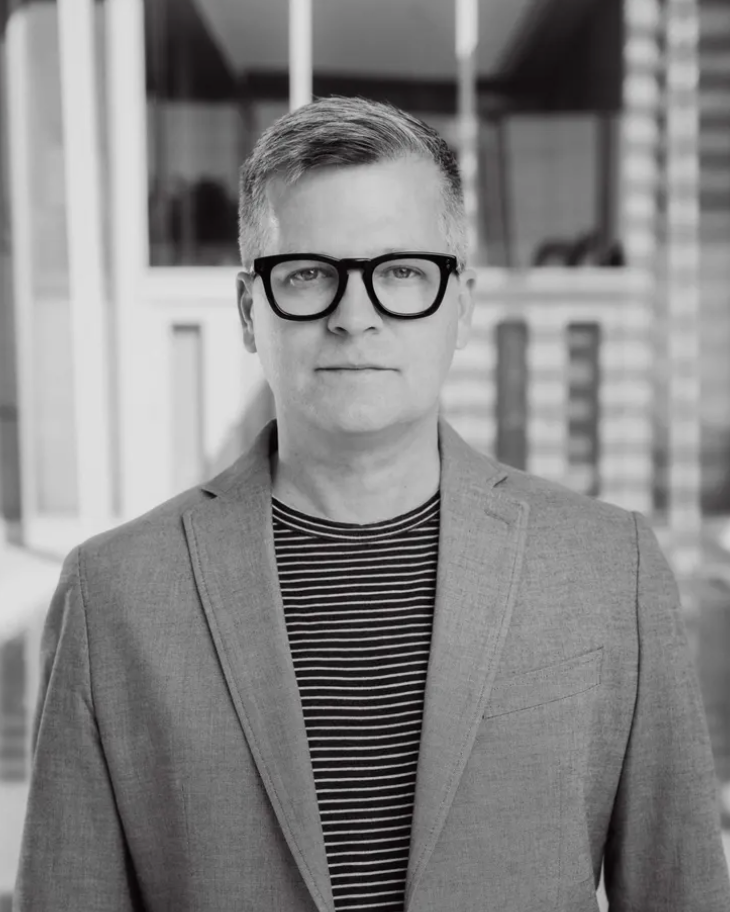
Marty Hylton
President
Morris “Marty” Hylton III brings nearly 30 years of experience in documenting, conserving, and advocating for cultural heritage. Trained as both an architect and historic preservationist, he collaborates closely with communities to develop strategies for preserving and managing cultural resources. His work focuses on the unique challenges of 20th-century heritage—especially post–World War II sites—and on the resilience of historic places affected by natural disasters and climate change, particularly in coastal regions. From 2002 to 2007, Marty was Strategic Initiatives Manager at the World Monuments Fund, overseeing recovery efforts along the Mississippi Gulf Coast and in New Orleans after Hurricane Katrina, and helping launch the Modernism at Risk program. For 14 years, he directed Historic Preservation at the University of Florida, where he founded the Envision Heritage program, integrating digital technologies into preservation practice. Most recently, he served as the National Park Service’s first Historic Architect for Climate Change, helping to establish the Climate, Science, and Disaster Response Program within its Cultural Resources Directorate.

Allan Shulman, FAIA
Founding Principal
At S+A we are committed to the creation of site-specific designs based on multidisciplinary research, the exploration of ideas, and the fostering of strong relationships. We see the city, landscape, culture, and building program as laboratories for our contemporary design practice. We synthesize the distinct circumstances of each project into designs that are relevant and transformative.
Allan Shulman is an architect, author, editor and curator. He also serves as a Professor at the University of Miami School of Architecture. Allan's research focuses on themes of modernism, tropicality and urbanism. Published works include Building Bacardi: Architecture, Art and Identity, Miami Modern Metropolis: Paradise and Paradox in Midcentury Architecture and Planning; The Discipline of Nature: Architect Alfred Browning Parker in Florida; and as a co-author, The Making of Miami Beach: 1933-1942: The Architecture of Lawrence Murray Dixon; and Miami Architecture: An AIA Guide.
Under Allan's design leadership, S+A projects have been widely recognized, with 90 design awards and publication internationally. Elevated to Fellowship in the AIA in 2008, Allan was awarded the AIA Miami Silver Medal for Design in 2010 and the AIA Florida Gold Medal in 2017.
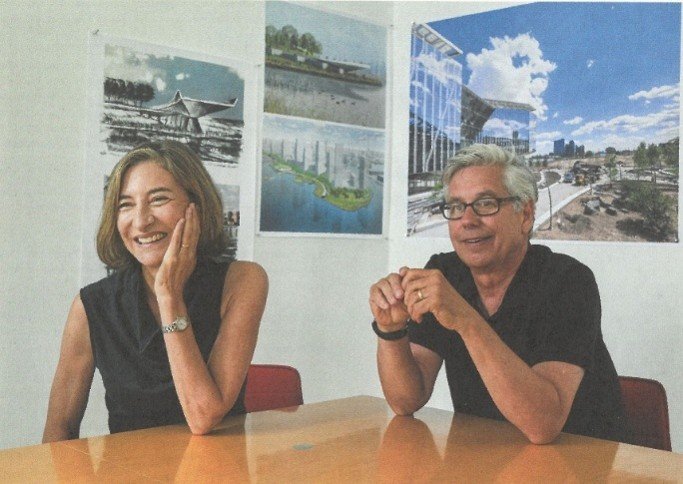
Marion Weiss, FAIA and Michael Manfredi, FAIA
Partners and Cofounders
For us the territory of architecture should concern itself with the whole of the built environment. We seek to broaden the definition of architecture and search for opportunities to consider, both in physical and disciplinary terms, a larger territory for expression.
Traditional disciplinary distinctions between architecture, art, ecology, landscape architecture, engineering, and urban planning marginalize the status of the architectural project and preclude new paradigms for contemporary settings. We regard the existing site as an architectural condition already rich in possibilities. Superimposing new programs on a site can bring into focus that which is unseen, creating opportunities for invention, transformation, and use.
We design to clarify the physical and cultural identity of each project, opportunistically integrating multiple disciplines and alternative methodologies to create meaningful settings. Movement, light, and materiality heighten perception and experience, and are envisioned as active participants in shaping architecture. These convictions have been important provocations in our work. Each project, regardless of scale, is a fertile site to test the capacity of a broader definition of design, envisioning a critical practice that is an active instrument in shaping contemporary culture.